<-- style PDP --> 40 Walton Drive, Caledon - Detached for sale for $2,899,900
  • new
  • for sale
  • leased

40 Walton Drive

Caledon, Ontario, L7E 0A1 - Palgrave

$2,899,900

  • Neighbourhood

    Palgrave

  • Major Intersection

    Highway 50 & Old Church Road

  • Listed Since: 3 day(s)

  • Last update: today

Overview

  • Property Type

    Detached, 2-Storey

  • Bedrooms

    4

  • Bathrooms

    7

  • Basement

    Fin W/O

  • Kitchen

    1

  • Total Parking

    20 (5 Attached Garage)

  • Lot Size

    147.47x431.83 (Feet)

  • Taxes

    $15,479.58 (2026)

  • Type

    Freehold

Property Description

Property description for 40 Walton Drive, Caledon

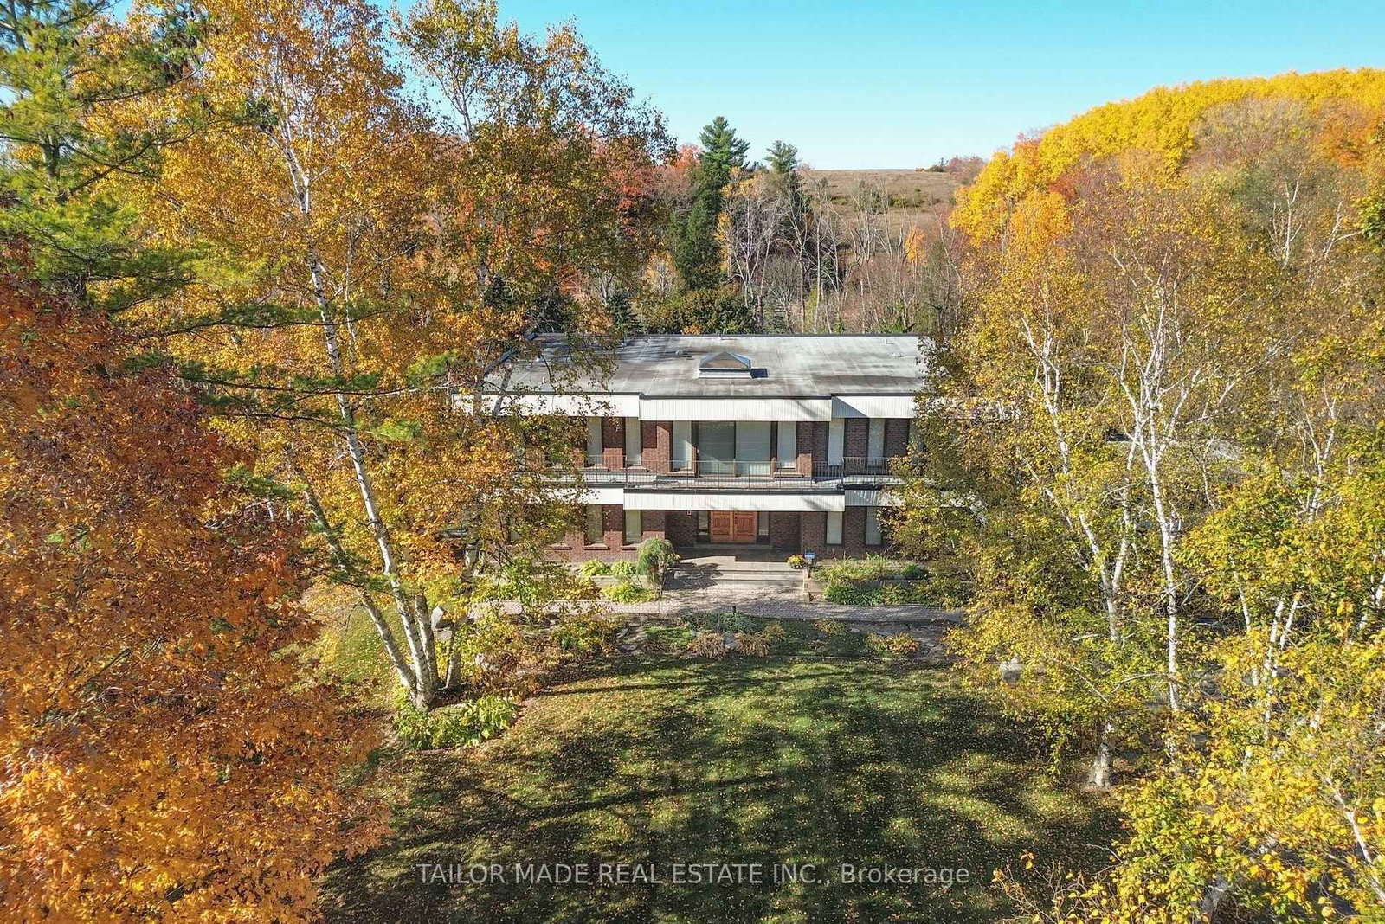
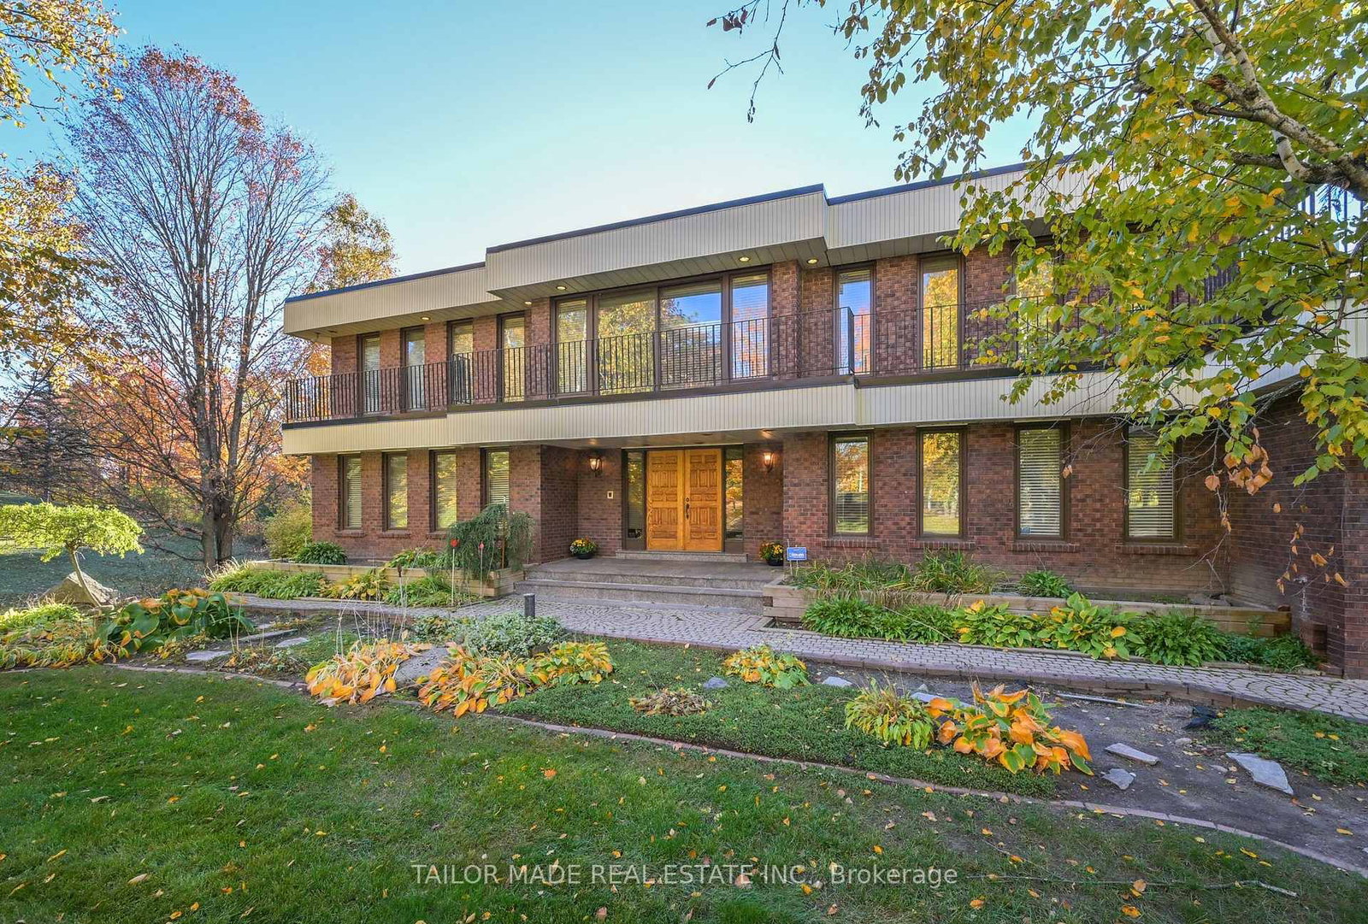
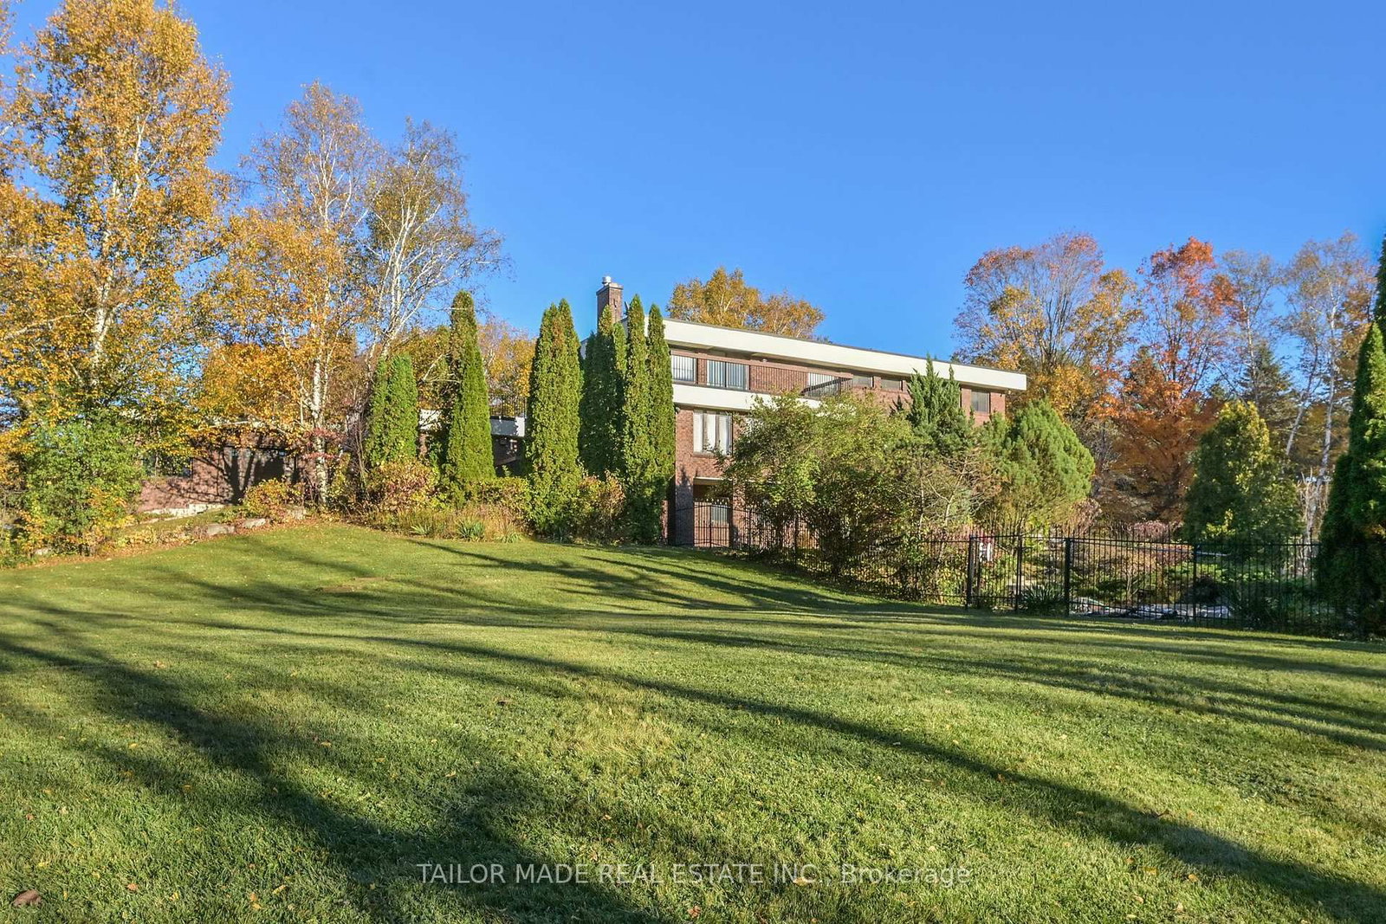
Beyond the brick pillar entrance and picturesque birch-lined driveway awaits a captivating custom-built estate, where the glamour, individuality and architectural imagination of a remarkable era live on. Set on almost 3 acres in Caledon, this extraordinary residence celebrates authentic retro luxury with mid-century modern influences, a distinctive flat-roof design, dramatic brick feature walls, sunken living spaces, rich architectural details and wonderfully colourful original finishes, including distinctive Roman-style soaking tubs. Spanning three expansive levels with over 6,600 sq. ft. of interior space, this remarkable residence was designed for gracious living and entertaining, with formal living and dining rooms, an inviting kitchen and breakfast area with walkout to a screened-in porch, and a dramatic staircase and upper gallery. Four spacious bedrooms, each with its own ensuite, offer exceptional accommodation, while multiple walkouts reveal beautiful seasonal views. The expansive lower level continues the home's entertaining legacy with a games room, recreation room, gas fireplace, sunken built-in bar area, built-in aquarium, lush velvet wall treatments and walkout to the rear grounds. Outdoors, discover mature landscaping, woodland, a pond and an in-ground swimming pool. An attached three-car garage and detached two-car garage provide exceptional space for vehicles and hobbies. A rare surviving expression of 1970s custom-estate luxury, filled with unexpected details and delightful discoveries. For the true vintage enthusiast, this remarkable residence celebrates originality, architectural individuality and the art of living beautifully! Nestled within an established enclave of distinctive estate homes, this exceptional setting offers country tranquility with convenient access to scenic trails, conservation areas, equestrian facilities and the shops, restaurants, services and other amenities of nearby Bolton, Palgrave and surrounding communities.

Listed by TAILOR MADE REAL ESTATE INC.

  • MLS #

    W14112872

  • Sq. Ft

    3500-5000

  • Sq. Ft. Source

    MLS

  • Lot Irregularities

    Y

  • Year Built

    Available Upon Request

  • Pool

    Inground

  • Drive

    Private Triple

  • Garage

    Attached, 5 spaces

  • Total Parking

    20

  • Family Room

    Y

  • Den

    Y

  • Exterior

    Brick

  • Fireplace

    Y

  • Roof

    Flat

  • Foundation

    Concrete Block

  • Elevator

    n/a

  • Water View

    n/a

  • Laundry Level

    Main

  • Heat

    Other

  • A/C

    Central Air

  • Water

    Municipal

  • Water Supply

    n/a

  • Sewers

    Septic

  • Central Vac

    N

  • Living

    6.71 x 5.54 ft Main level

    hardwood floor, Sunken Room, Formal Rm

  • Dining

    5.56 x 5.06 ft Main level

    hardwood floor, Formal Rm, Crown Moulding

  • Kitchen

    5.06 x 3.22 ft Main level

    Tile Floor, B/I Appliances, Backsplash

  • Breakfast

    5.06 x 2.82 ft Main level

    Intercom, W/O To Porch, B/I Desk

  • Family

    7.5 x 6.41 ft Main level

    Tile Floor, Brick Fireplace, Pot Lights

  • Office

    5.37 x 4.51 ft Main level

    Tile Floor, Sunken Room, French Doors

  • Laundry

    2.74 x 2.3 ft Main level

    Tile Floor, W/O To Garage, W/O To Yard

  • Primary

    9.32 x 4.24 ft 2nd level

    6 Pc Ensuite, W/I Closet, Walk-Out

  • 2nd Br

    5.37 x 5.4 ft 2nd level

    5 Pc Ensuite, W/I Closet, O/Looks Frontyard

  • 3rd Br

    5.56 x 4.22 ft 2nd level

    3 Pc Ensuite, W/I Closet, O/Looks Frontyard

  • 4th Br

    5.02 x 4.36 ft 2nd level

    2 Pc Ensuite, Double Closet, Mirrored Walls

  • Sitting

    4.8 x 3.08 ft 2nd level

    Laminate, Skylight, Walk-Out

  • Rec

    12.62 x 5.04 ft Bsmt level

    Gas Fireplace, W/O To Yard, Recessed Lights

  • Den

    12.62 x 5.04 ft Bsmt level

    Sunken Room, B/I Bar, Bar Sink

  • Study

    5.59 x 3.3 ft Bsmt level

    Tile Floor, B/I Desk, Large Closet

  • Cold/Cant

    3.01 x 2.82 ft Bsmt level

    Tile Floor, B/I Shelves

  • Utility

    7.55 x 4.61 ft Bsmt level

    Tile Floor

  • Utility

    3.58 x 1.3 ft Bsmt level

    Tile Floor

Thinking of Selling?

Find Out Your Home’s Value in Today’s Market!

No Email or Signup is required to view your home estimate.

estimate your home value

Contact Manoj Kukreja

Sales Representative,
Century 21 People’s Choice Realty Inc.,
Brokerage
(647) 576 - 2100

Manoj profile avatar

Mortgage Calculator

This data is for informational purposes only.

Mortgage Payment per month

Principal Amount

Interest

Total Payable

Amortization

Amortization

Closing Cost Calculator

This data is for informational purposes only.

Closing Cost Total for this property

Total Cash flow for purchasing this property

Down Payment(%)*
Additional information

Provincial Land Transfer Tax

Ontario Land Transfer Tax Rebate

Toronto Land Transfer Tax

Toronto Land Transfer Tax Rebate

PST on CMHC Insurance Premium

Lawyer Fees

$2,825

Government Registration Fee's

$164

Title Insurance

Closing Cost Total

Total Cash flow for purchasing this property

Provincial Land Transfer Tax

Ontario Land Transfer Tax Rebate

Toronto Land Transfer Tax

Toronto Land Transfer Tax Rebate

PST on CMHC Insurance Premium

Lawyer Fees

$2,825

Government Registarion Fee's

$164

Title Insurance

Down Payment(%)*

* A down payment of less than 20% is permitted only for first-time home buyers purchasing their principal residence. The minimum down payment required is 5% for the portion of the purchase price up to $500,000, and 10% for the portion between $500,000 and $1,500,000. For properties priced over $1,500,000, a minimum down payment of 20% is required.

Thinking of Selling?

Find Out Your Home’s Value in Today’s Market!

No Email or Signup is required to view your home estimate.

estimate your home value

Contact Manoj Kukreja

Sales Representative, Century 21 People’s Choice Realty Inc., Brokerage
(647) 576 - 2100

Manoj profile avatar

Recent Sold Listings in Palgrave, Caledon

Popular Cities